What the work actually is
A garage conversion means framing and insulating the walls and ceiling to the conditioned-space standard in the Florida Building Code, closing the garage door opening with a wall and usually a window, raising and levelling the floor, extending HVAC and adding circuits. The garage slab typically sits lower than the house and slopes to the door, so the floor is more work than people expect.
Where the parking goes after a garage conversion
The practical question and sometimes the regulatory one. Some municipalities and many HOA communities require a certain amount of covered or off-street parking, and converting the garage can put a property below it. Checked before design.
Doing it so it does not look converted
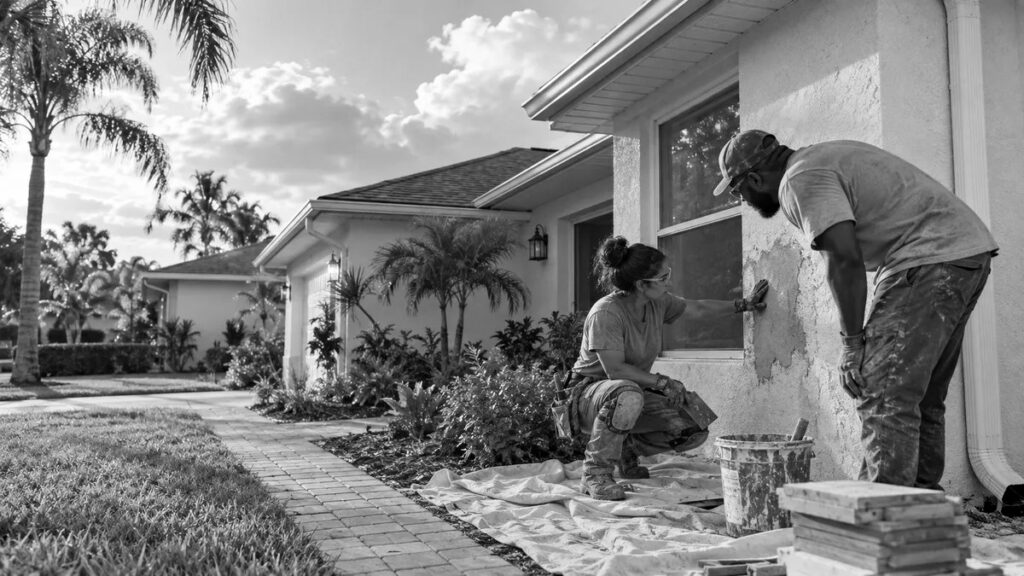
The giveaway is always the front elevation: a blank stucco panel where a garage door used to be. Getting the new window proportioned like the others on the house, and the stucco texture genuinely matched, is what separates a conversion that reads as part of the house from one that reads as a filled-in garage.