What kitchen remodeling covers in Orlando
Most projects are some combination of the following. You do not need to know which ones you want before you call.
- Cabinets, either replaced outright or refaced where the boxes are sound.
- Countertops in quartz, granite or quartzite.
- Opening the kitchen to the living space, which in a block home means a header and usually an engineer.
- Islands, backsplash and tile, pantries, lighting and the electrical work behind it.
What is different about a Florida kitchen
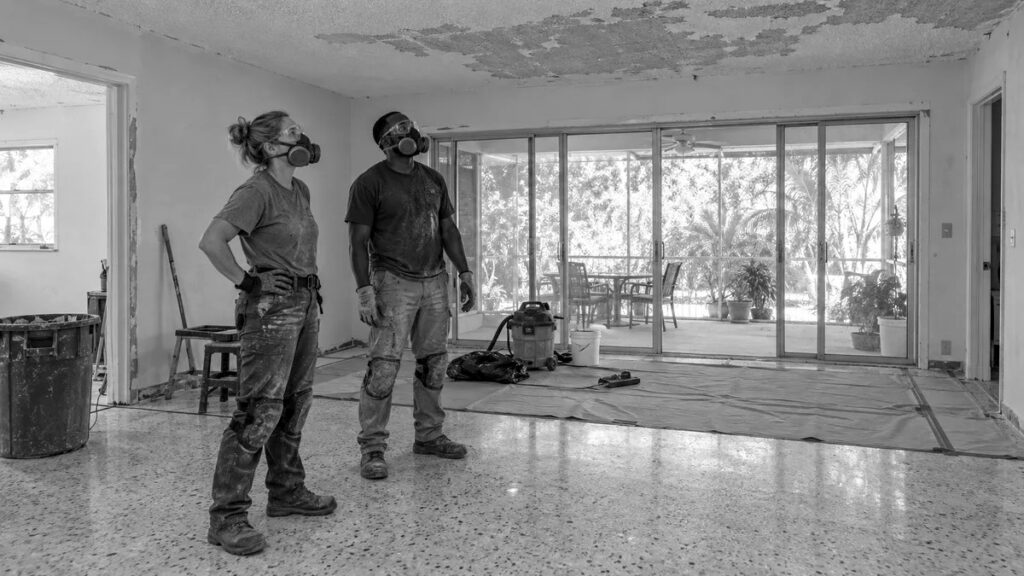
Two things shape almost every job here. The first is construction: exterior walls are concrete block, so a window or a vent that looks like a simple change is a saw-cut and a lintel. Interior walls are usually frame, which is where the open-plan conversions happen.
The second is humidity. Cabinet boxes and countertop substrates that behave in a dry climate do not always behave here, particularly in a house that sits empty and unconditioned for part of the year. It is worth deciding that question on materials rather than on price alone, and it is one of the things we will raise on the walk-through.
If the house dates from the 1970s to the 1990s, expect two more conversations: whether the supply lines are polybutylene, and whether the panel can carry a modern kitchen. Both are cheaper to deal with while the walls are already open. See plumbing, electrical and HVAC upgrades.
Opening up a wall
The single most requested change is removing the wall between the kitchen and the living room. Whether that is straightforward depends entirely on whether the wall carries load. In a typical Central Florida single-storey block home the answer is often no for interior partitions and yes for anything running under a truss bearing point.
We do not guess at this. Where it matters, a structural engineer specifies the header and the permit follows the drawing, filed with Orange County or your city building department under the Florida Building Code. It adds time at the front of the project and removes the possibility of an expensive surprise in the middle of it.
How long it takes
A reface with new countertops is measured in weeks. A full gut with relocated plumbing and a structural opening is measured in months, and a meaningful part of that is permitting and inspections rather than tools in the house. You will get real dates in the written scope, not a range.
What it costs
Kitchen remodeling in Orlando prices out on three things: cabinetry, countertop material, and whether anything mechanical, electrical or structural moves. A reface project and a full rebuild are not variations of the same number, which is why the estimate follows a walk-through rather than a phone call.
Start with a walk-through
Tell us the room, the city the home is in, and how to reach you. Someone comes and stands in the actual kitchen, and you get a written scope with a fixed price before anything is ordered. Request a free estimate.