What we add
- Room additions, the general case: more square footage off an existing wall.
- Primary suite additions, bedroom and bathroom together.
- In-law suites, and accessory dwelling units where the lot and the zoning allow one.
- Garage conversions, the cheapest square footage in the house because the slab and the roof already exist.
- Sunrooms and Florida rooms, which are a different animal depending on whether they are conditioned space.
What decides whether a home addition is possible
Before design, four things get checked, and any one of them can change the answer:
Setbacks. How close to the property line you may build, which varies by municipality and sometimes by subdivision.
Lot coverage. How much of the lot may be under roof. Newer subdivisions with small lots hit this limit sooner than people expect.
The HOA. In a Central Florida master-planned community, architectural review is a real gate with its own timeline, and it runs in parallel with permitting rather than instead of it.
Where the services run. Septic and drain field, the water service, and whether the existing panel can carry an addition.
We check these before drawing anything. Finding a setback problem after a design is paid for is a bad afternoon.
Conditioned space, or not
This is the decision that most changes cost on a sunroom or a Florida room. Conditioned space is part of the house: insulated, on the HVAC, built to the same envelope standard, and it counts toward the square footage of the home. Unconditioned enclosed space is cheaper, faster and is not a room you can heat or cool. Both are legitimate. They are not interchangeable, and the permit treats them differently.
Tying into what is already there
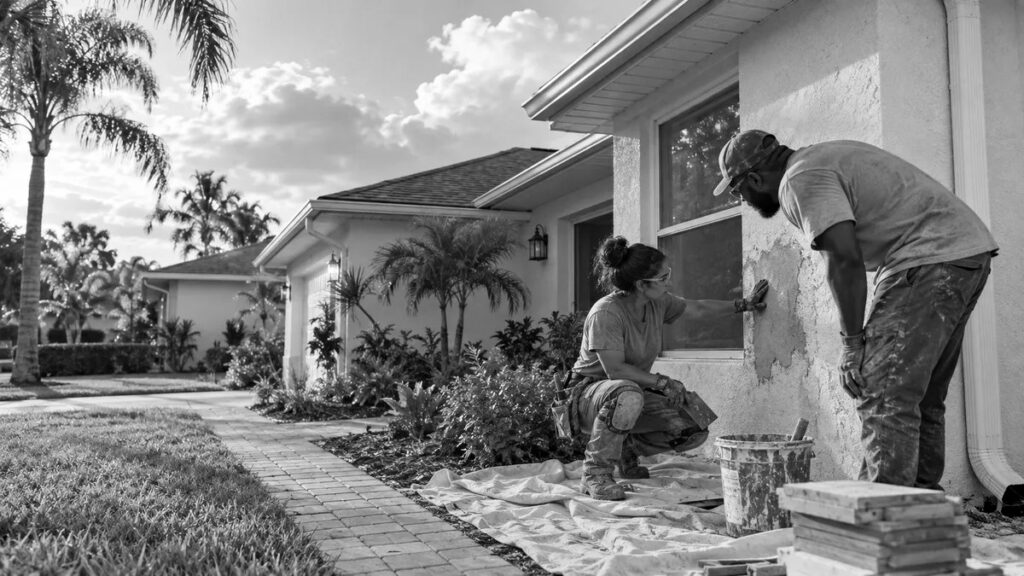
The tell of a poorly done addition is always the join: a roof line that does not resolve, a floor that steps, stucco that does not match, a room that feels bolted on. Matching an existing roof pitch and getting the stucco texture to blend are the details that decide whether the finished house reads as one building.
How long it takes
Home additions take longer than people expect, and most of the extra is not construction. Zoning and permitting run through Orange County or your city, and the Florida Building Code governs the structure. Design, engineering, HOA review and permitting come first, and on a straightforward addition that front half can rival the build. The written scope gives you both halves separately so you can see where the time actually goes.
Start with a walk-through
Tell us the city the home is in and what you are trying to gain. We will tell you early if setbacks or coverage make it a no. Request a free estimate.